Bathroom
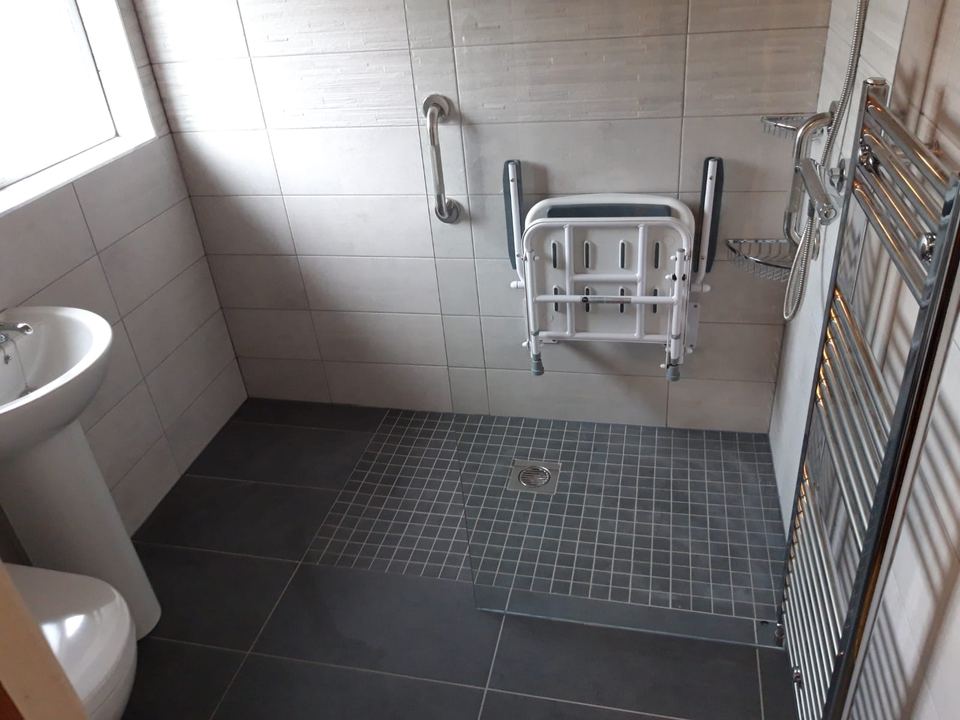
An accessible wet room with a level-access shower
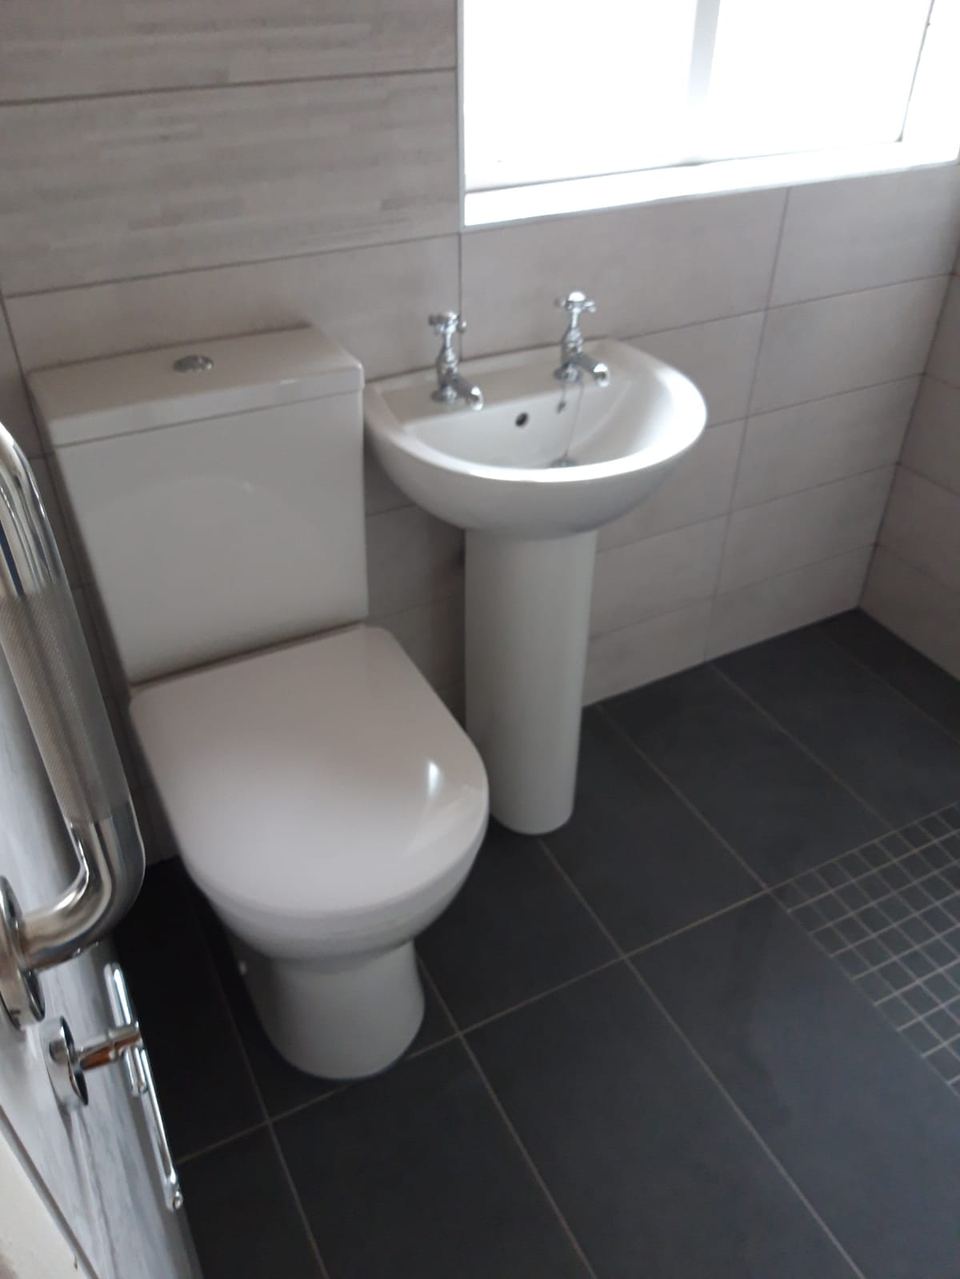
An accessible room where the accessibility is built into the tiling, not bolted on afterwards.
- Room
- Bathroom
- Scope
- Designed, supplied & fitted
- Completed
The brief
The room needed to be genuinely practical for the user, which meant thinking about seating, reach and grip as design decisions rather than accessories added at the end.
What we did
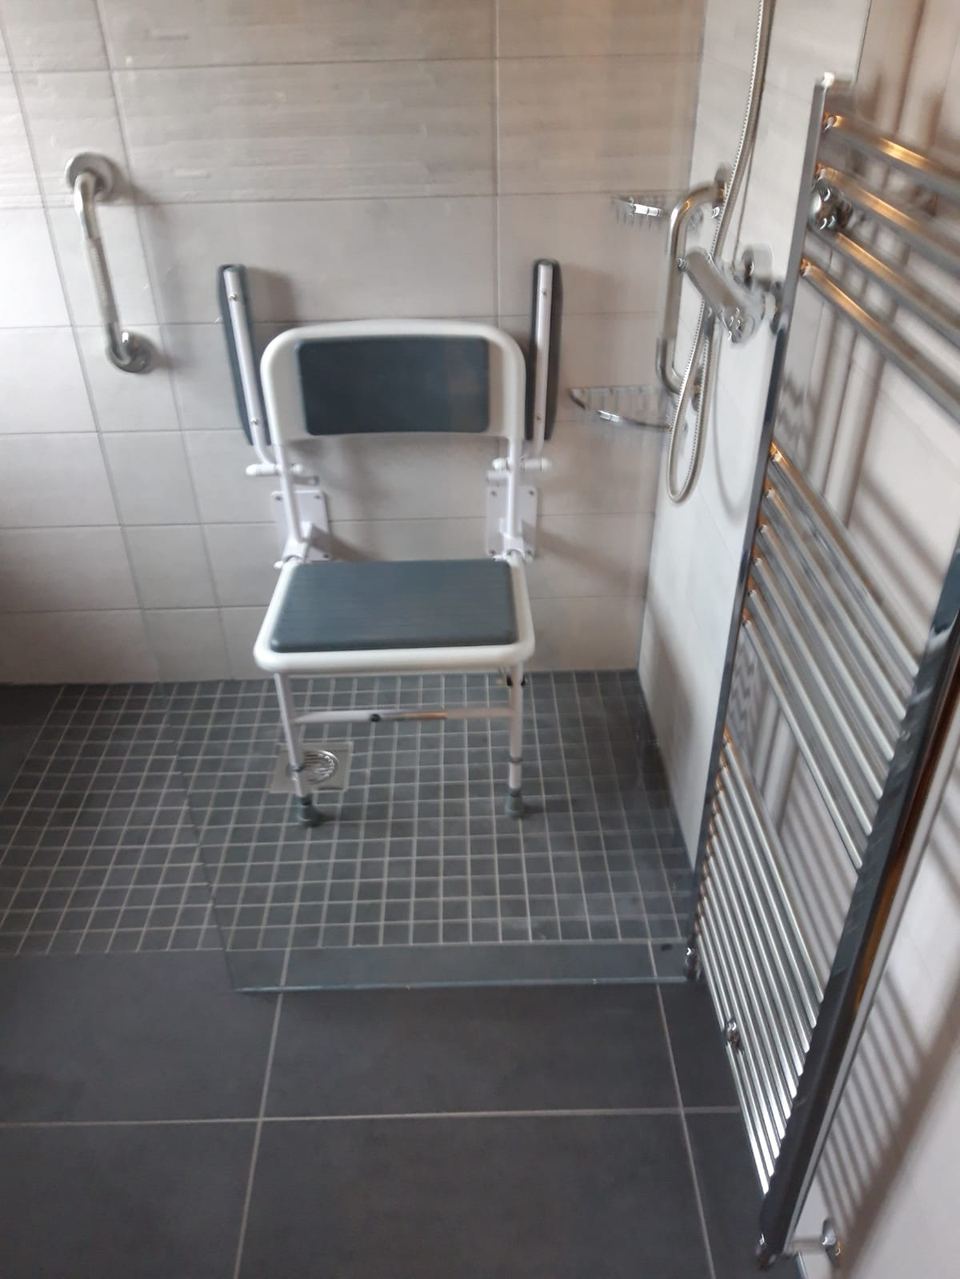
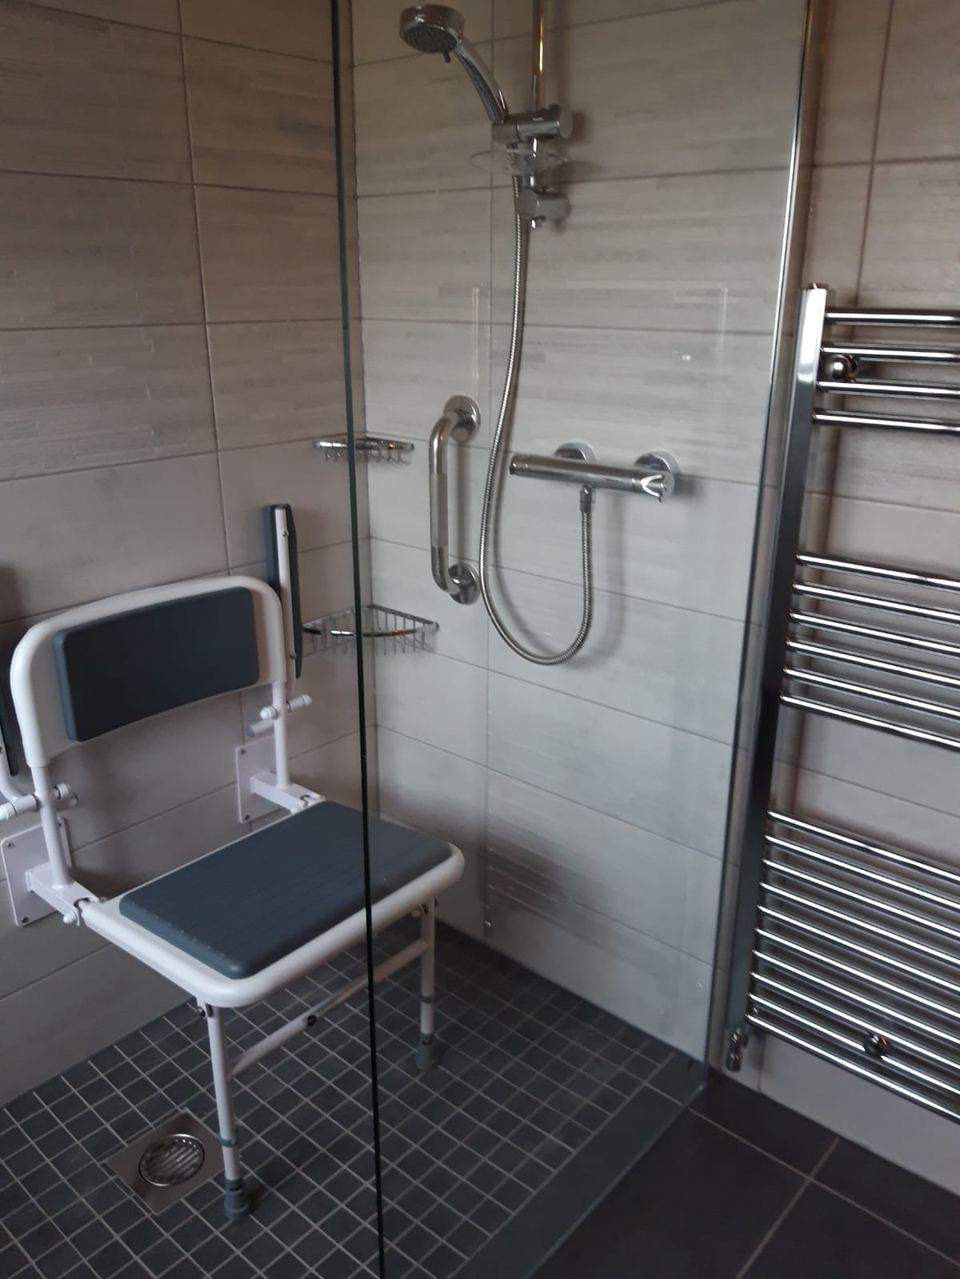
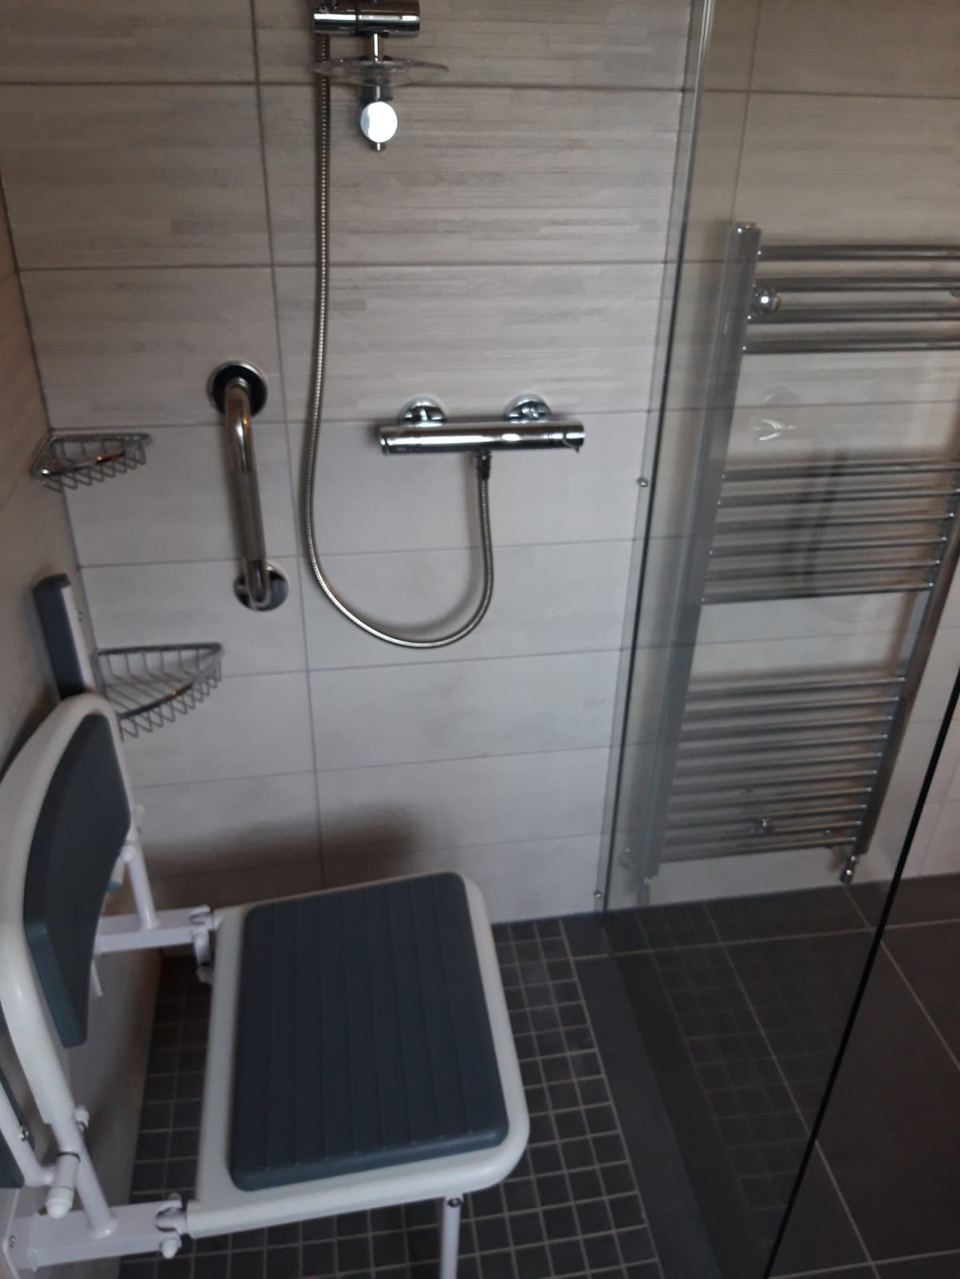
- Fitted a high-spec shower seat and two grab bars
- Lowered the corner baskets so they are within comfortable reach
- Installed an under-tile shower tray and tiled over it with porcelain mosaic sheets
- Used mosaics to achieve the falls the tray requires while adding an anti-slip surface across the shower area
The result
A level-access wet room that is safe and comfortable to use, and reads as a bathroom rather than an adaptation. The mosaic finish does two jobs at once: it takes up the falls, and the many grout lines add grip underfoot.
The finished room