
Real Preston projects, start to finish
Every one of these is a job our own team designed, supplied and fitted. The brief, what we did and how it turned out, with the client's photographs rather than a catalogue shot.
- Projects
- 24
- Photographs
- 211
- Room types
- 4
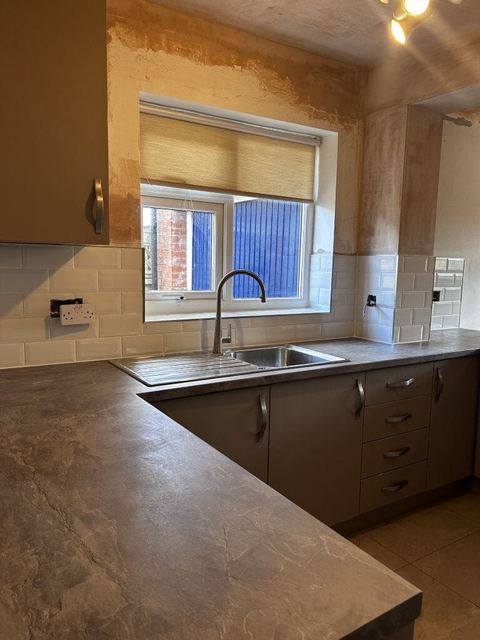
Kitchen transformation with structural alterations
A kitchen renovation that needed the room reshaped before a single unit went in.
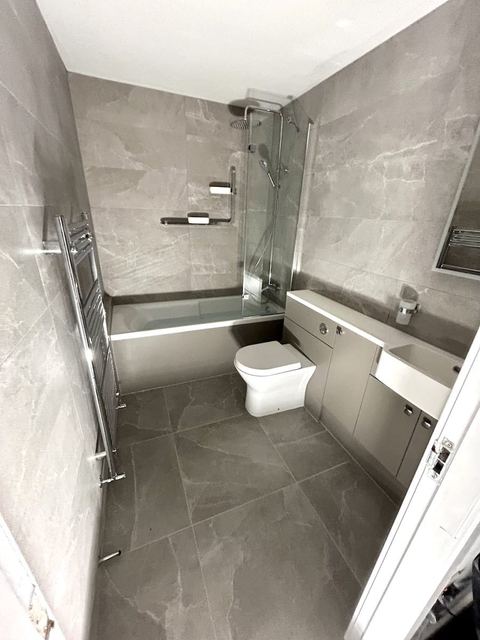
Repositioned bath to open up a compact bathroom
Sometimes the fix is not more space, but putting the biggest thing in it somewhere else.
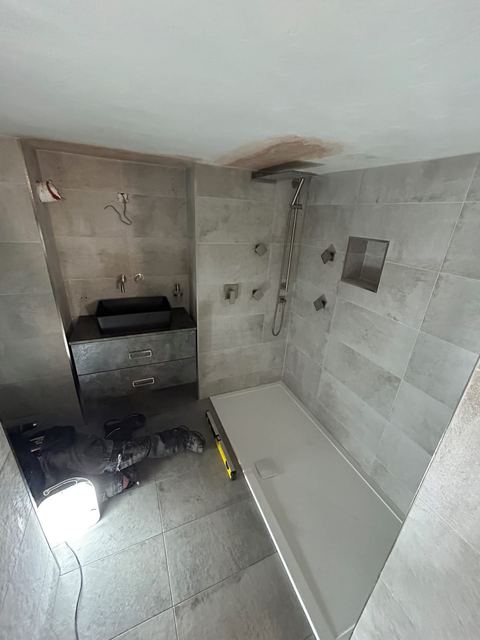
Contemporary apartment bathroom with spa-style storage
A bathroom that had fallen out of step with the apartment around it.
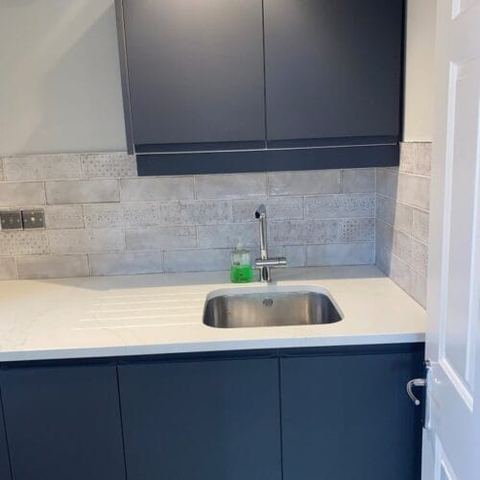
Kitchen and utility renovation, planned on site
A kitchen and utility renovation that began with a conversation in the room itself.
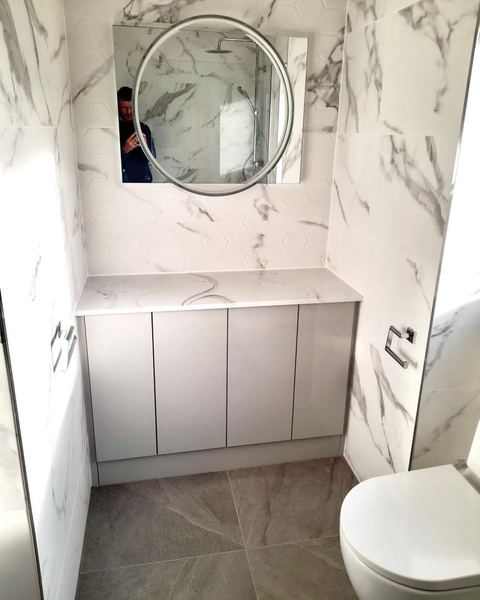
The first of three bathrooms for one family
Three bathrooms to renovate, starting with the one that mattered most.
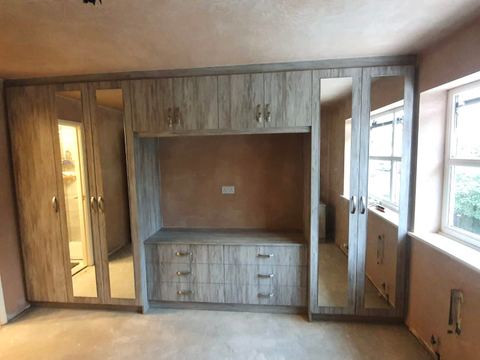
Full-wall fitted bedroom storage with a television recess
Storage across the whole wall, with the television designed in rather than added on.
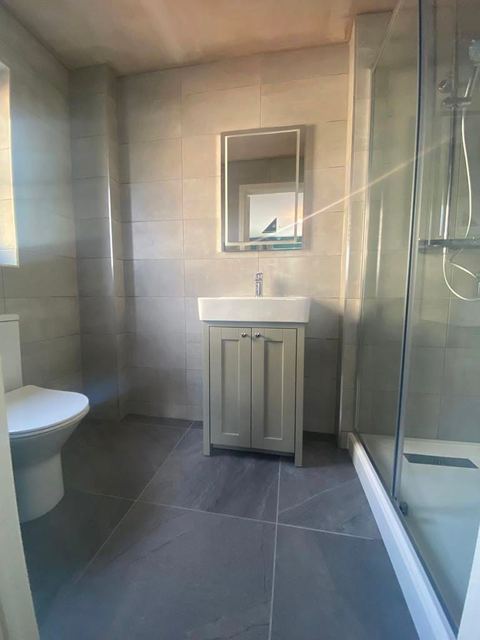
An elegant bathroom, and a second job for the same family
The kind of job that arrives because the last one went well.
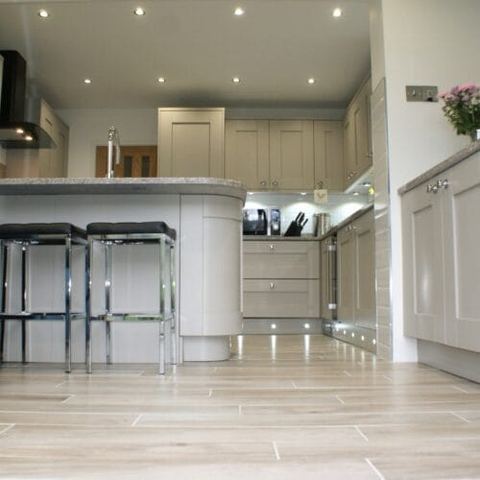
A large kitchen with a seating area and breakfast bar
A brief with two specific asks, and a design built to meet both.
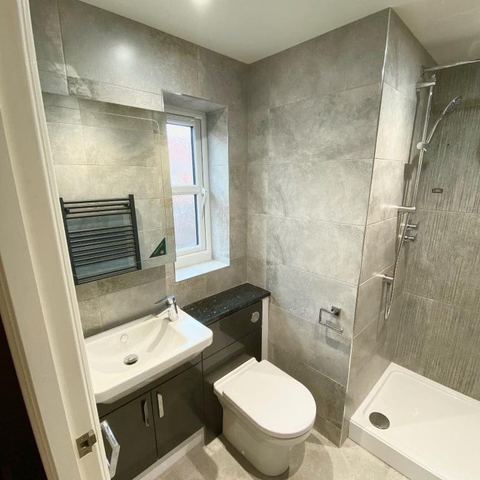
A bright bathroom designed around limited natural light
Very little natural light, and a brief to keep the room feeling bright anyway.
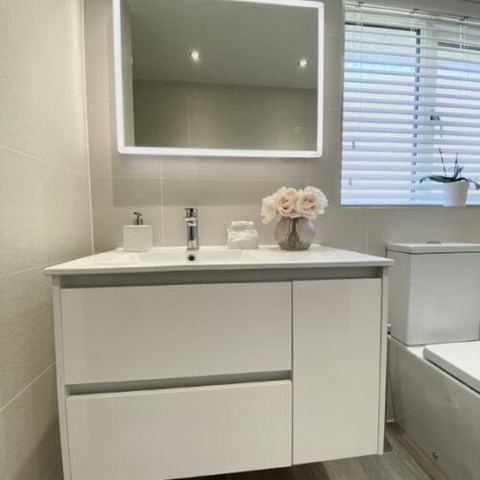
A neutral bathroom built to stay timeless
A brief for something that would still look right in ten years.
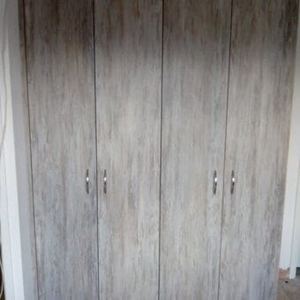
Bespoke fitted bedroom in Dark Artwood
A finish we have been fitting more and more of, and it is not hard to see why.
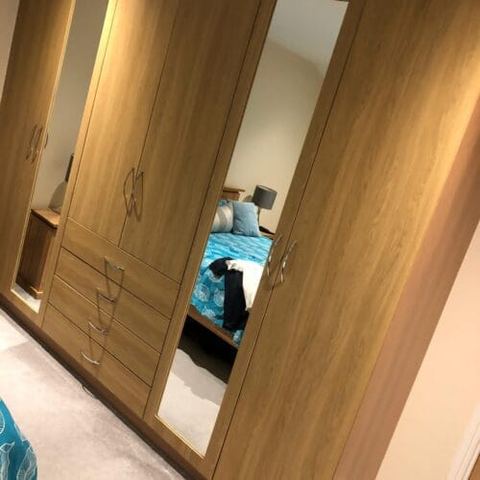
Fitted bedroom furniture for a newly moved-in home
A house that was furnished, but not quite finished.
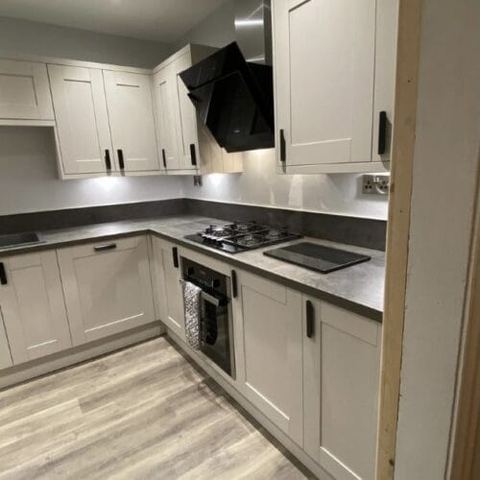
Flooring through a kitchen, dining room and living room
One continuous floor across three rooms, and a thank-you afterwards.
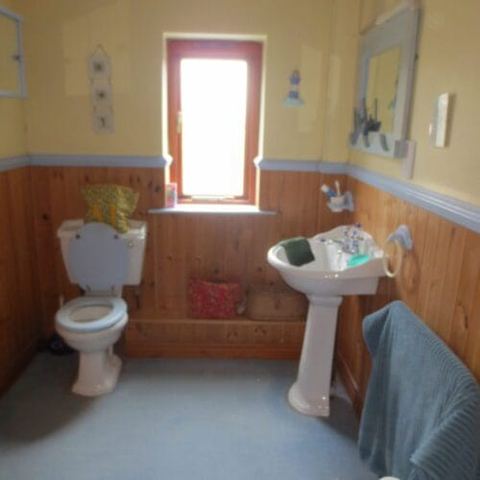
Bringing a tired bathroom back up to date
The old design was not broken. It was just tired.
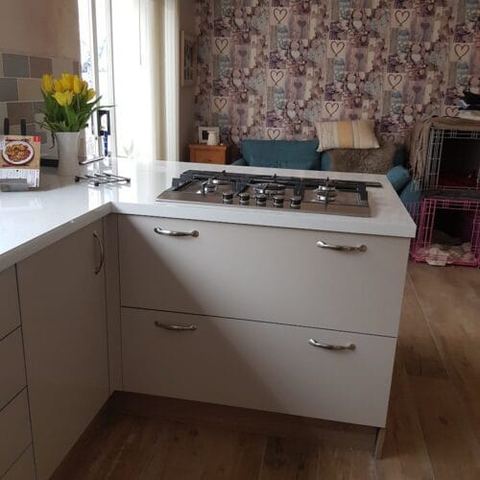
A three-week kitchen renovation, wall to wall
Three weeks, and very little of the original room left by the end.
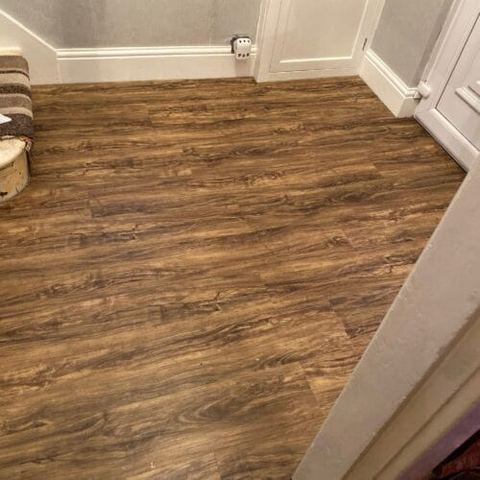
Sliding wardrobes and vinyl click flooring
Wardrobes and flooring supplied and fitted together, in one visit.
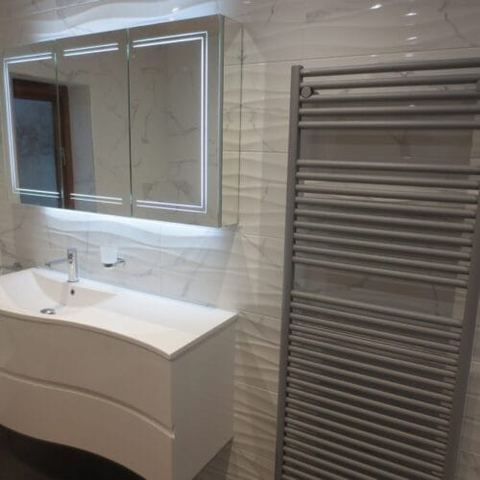
A bedroom and en suite refurbished together
Two connected rooms, refurbished as one job rather than two.
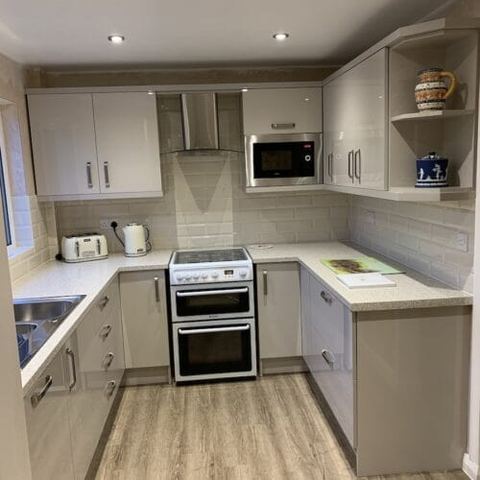
Cashmere Gloss kitchen with integrated storage
A contemporary, warm kitchen built around one of our most popular doors.
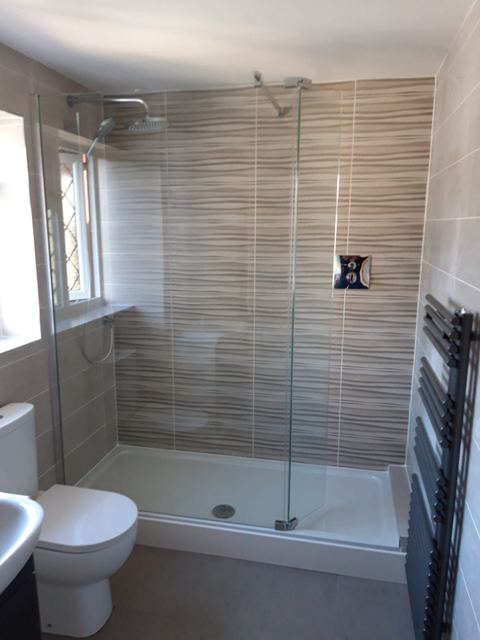
A contemporary bathroom shaped around an awkward room
The shape of the room was the problem, so we made it the starting point.
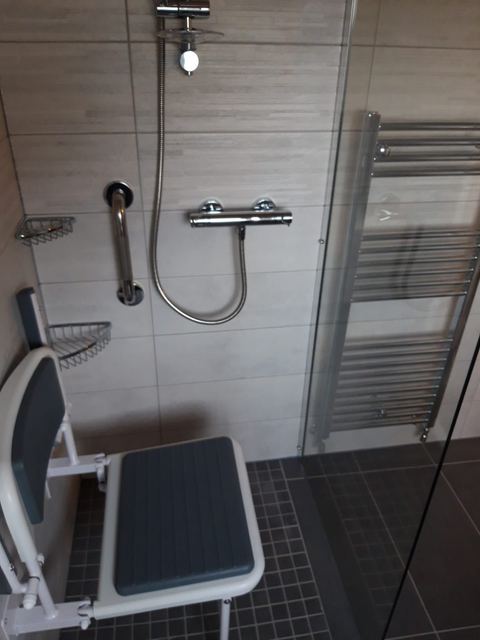
An accessible wet room with a level-access shower
An accessible room where the accessibility is built into the tiling, not bolted on afterwards.
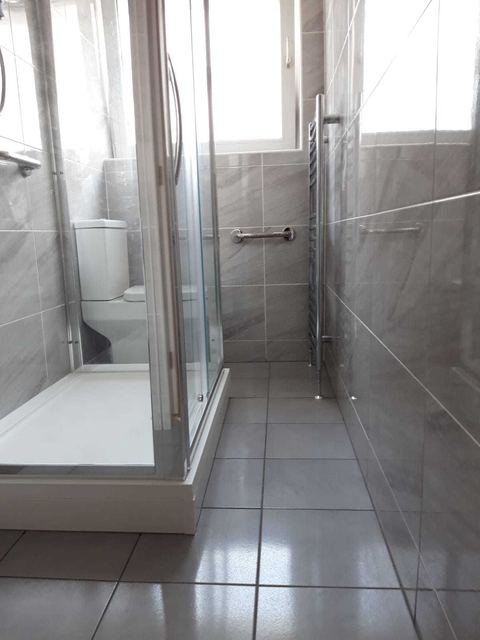
A bathroom installation in an unusually shaped room
Not a usual room setting, and a layout that had to earn every inch.
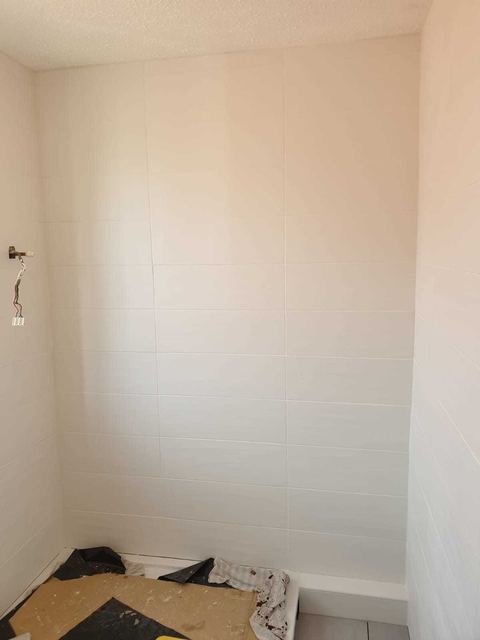
White ceramic tiling to lift a small bathroom
A small room, and a tiling choice made to outlast the trends.
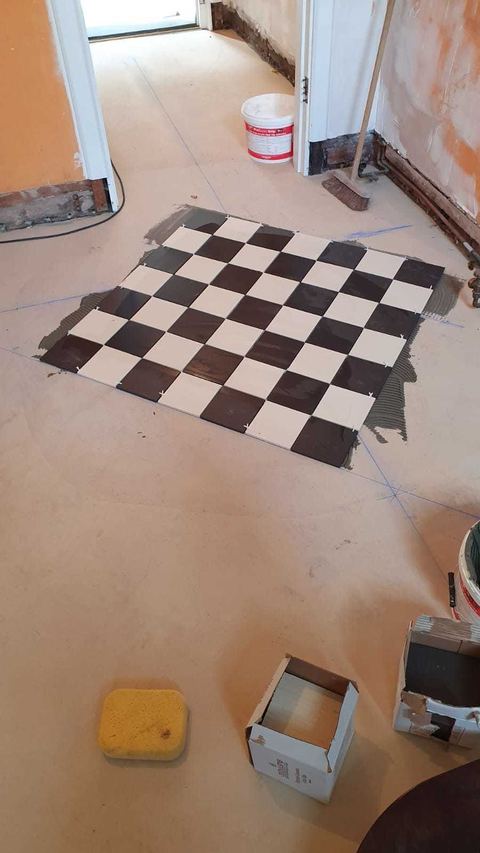
Victorian-style floor tiling laid on the diagonal
Individual tiles, a diagonal pattern and a three-tile border. A tricky four days.
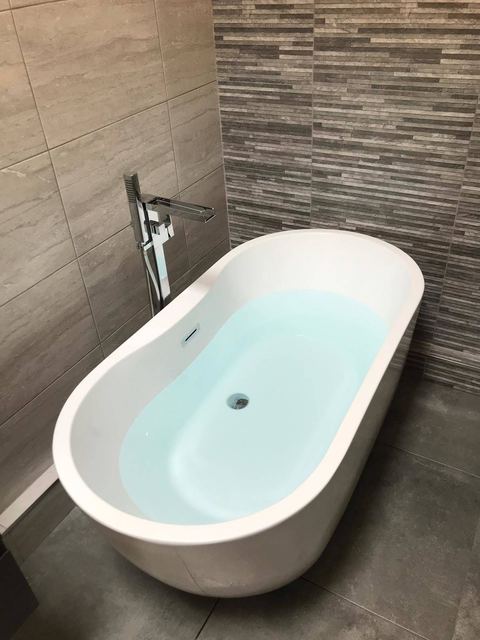
A contemporary bathroom with a feature décor wall
A complete change from what was there before, anchored by one feature wall.
No matches for those filters.
Kitchen transformation with structural alterations
A kitchen renovation that needed the room reshaped before a single unit went in.
Read this case studyWant something like this?
Start with a free design visit, no pressure, no obligation.
Book a design visit