Kitchen
Kitchen transformation with structural alterations
A kitchen renovation that needed the room reshaped before a single unit went in.
- Room
- Kitchen
- Scope
- Designed, supplied & fitted
- Completed
The brief
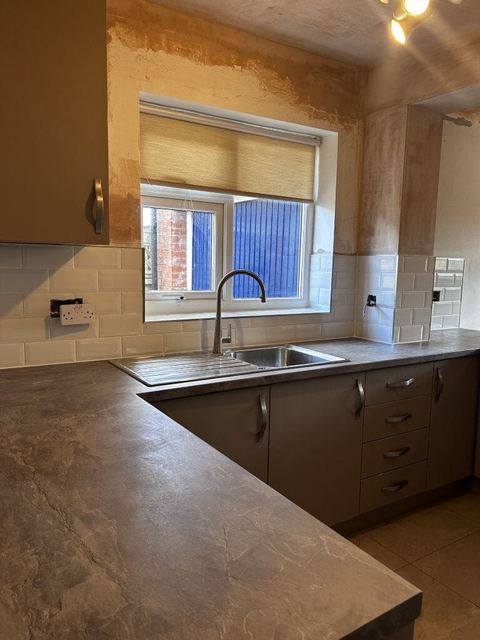
The existing kitchen was closed in and working against the rest of the house. Getting the layout the customer wanted meant structural alterations, not just new units, so the project was scoped as a full renovation from the outset.
What we did
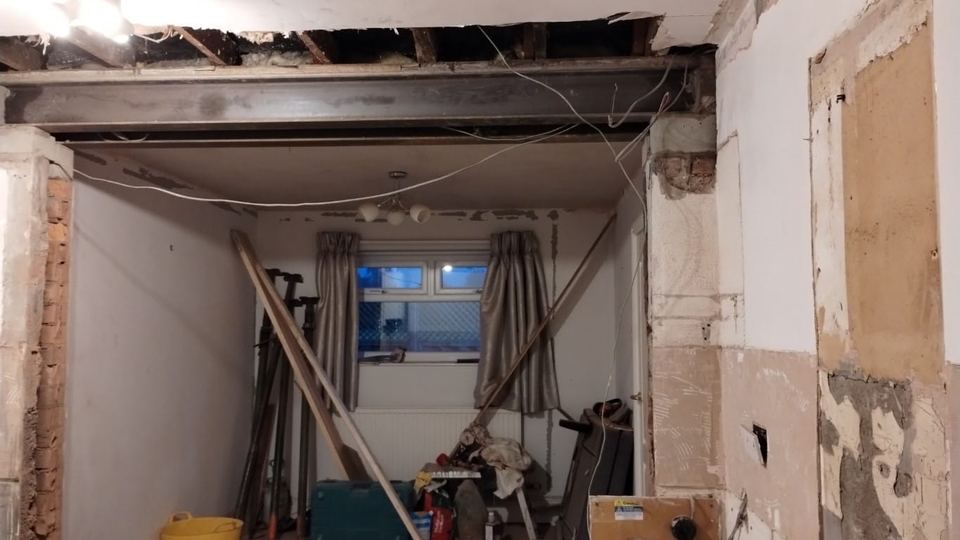
- Surveyed the room and planned the structural changes needed to open it up
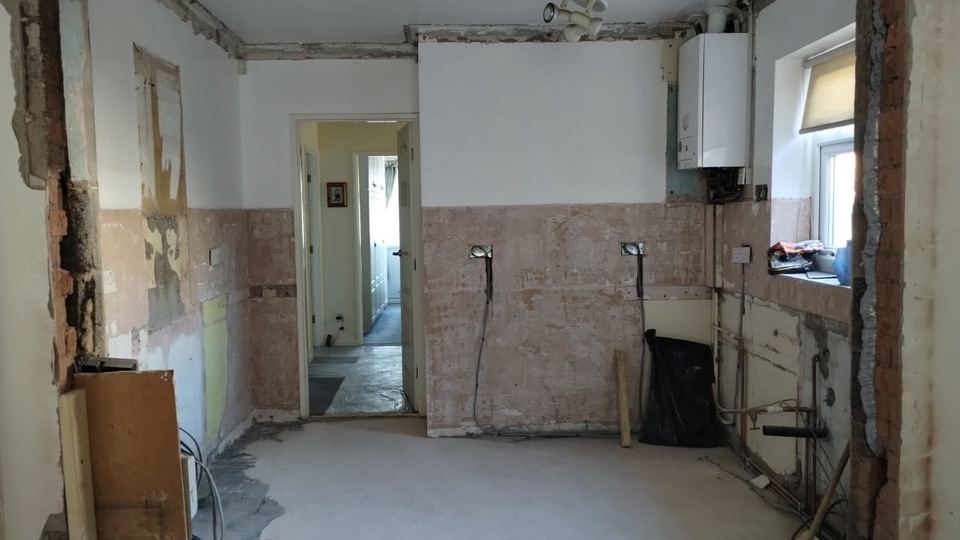
- Carried out the building work, then first-fixed the services to suit the new layout
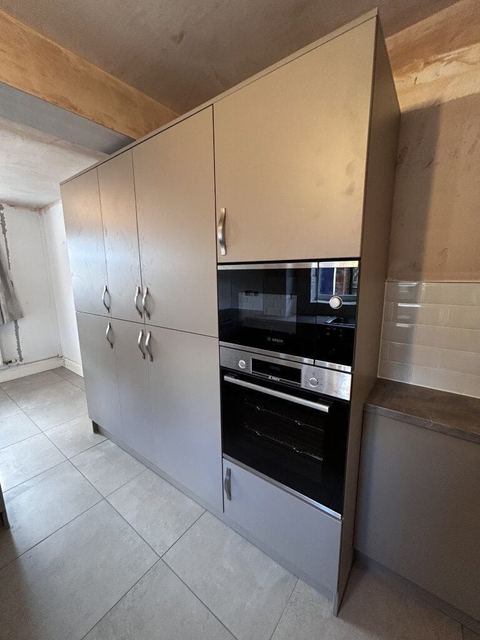
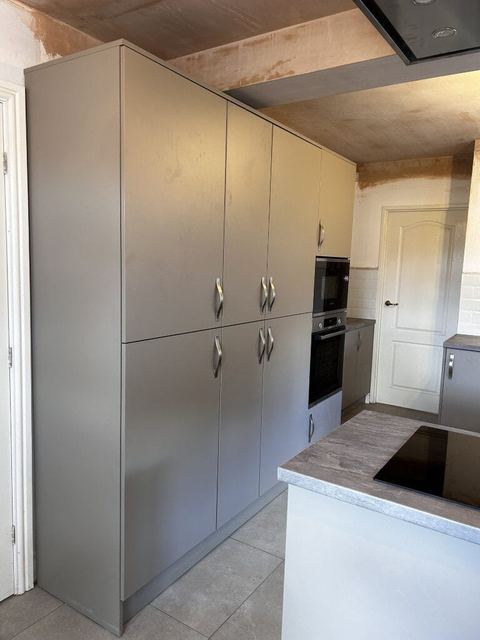
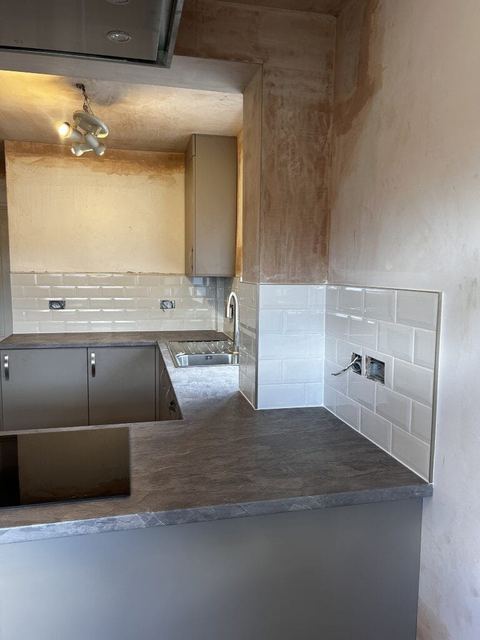
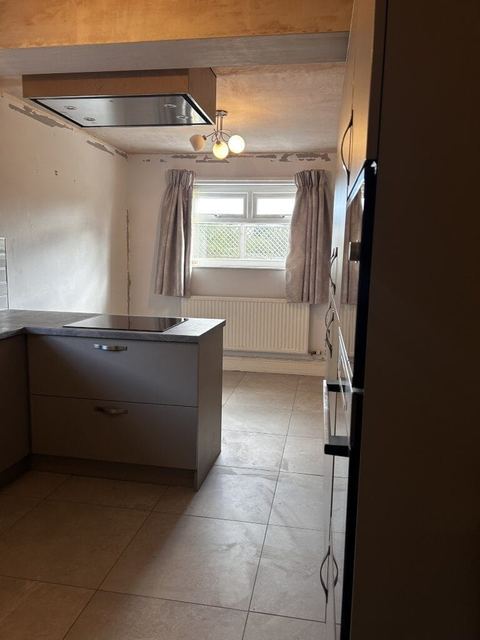
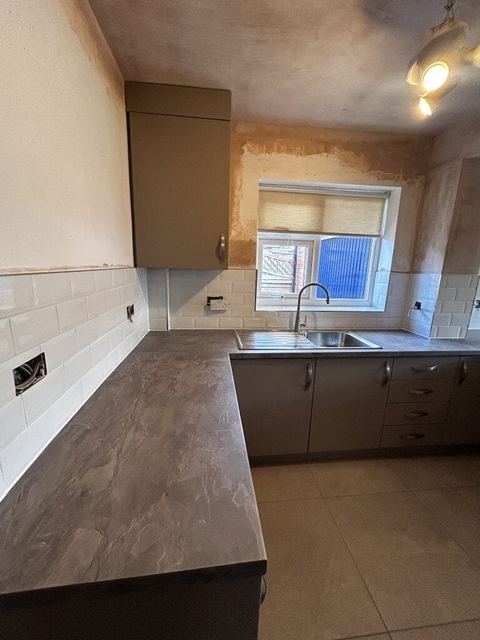
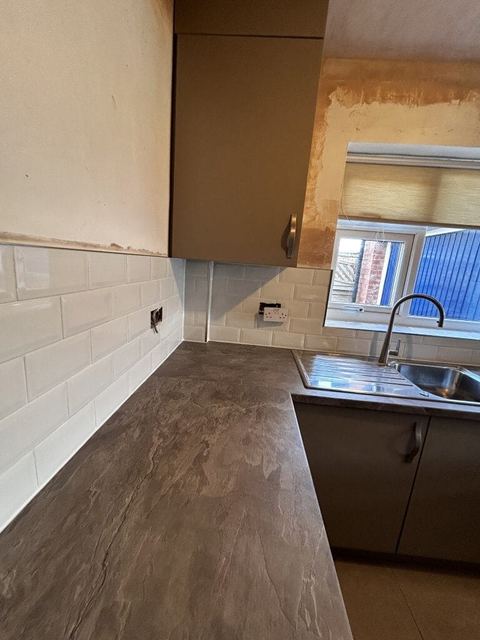
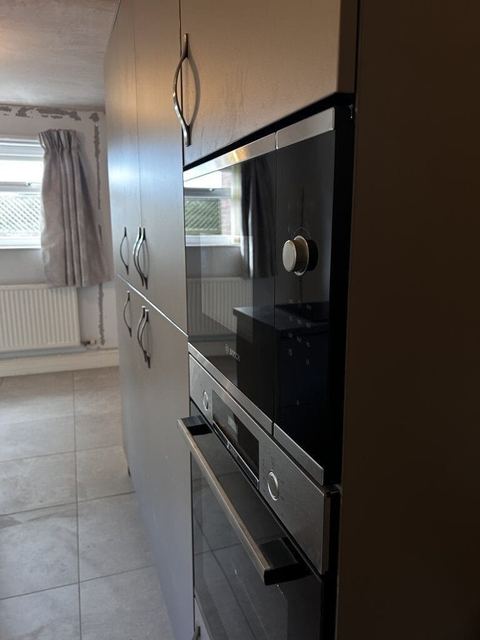
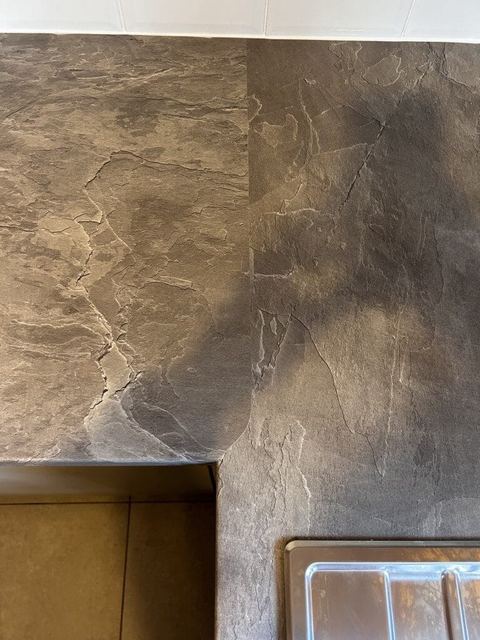
- Installed the kitchen units, worktops and appliances
- Finished with flooring, tiling and decoration
The result
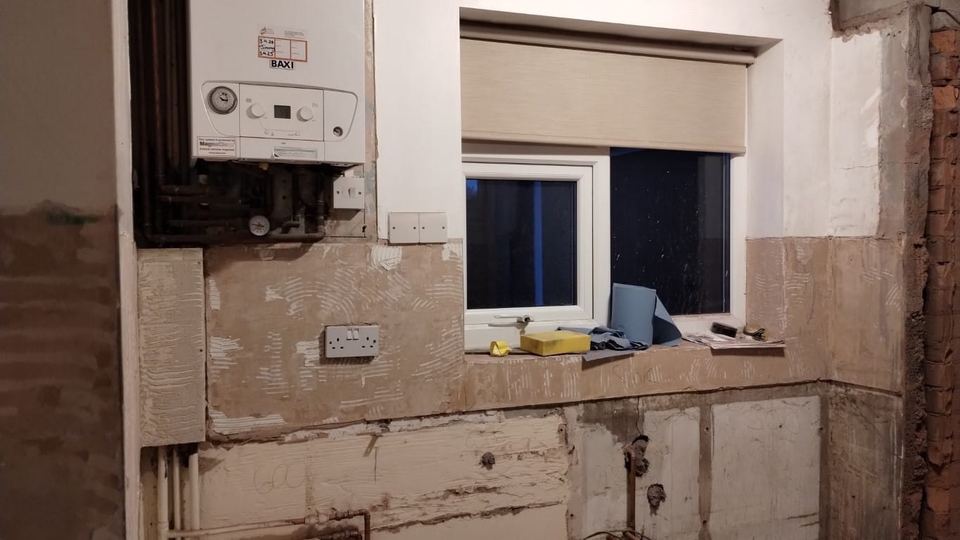
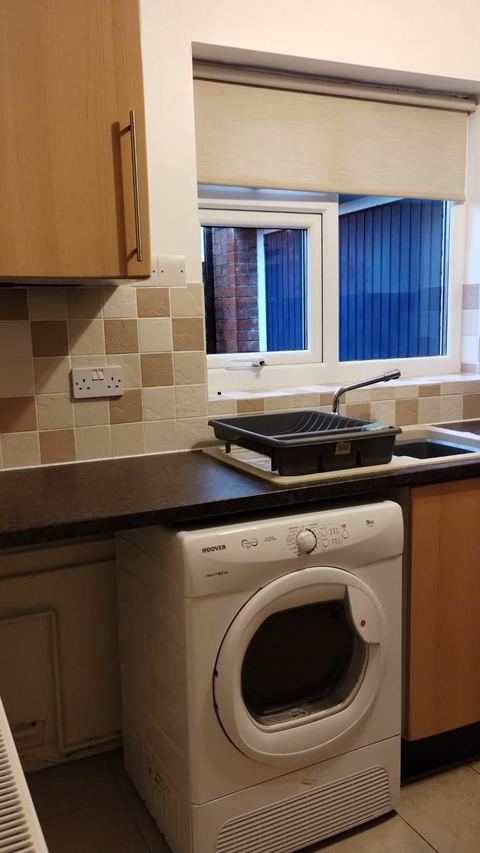
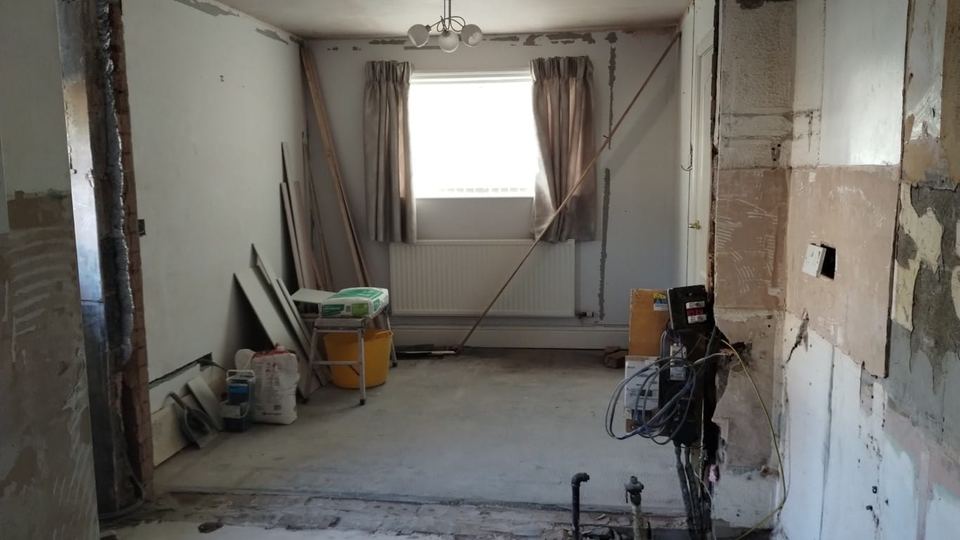
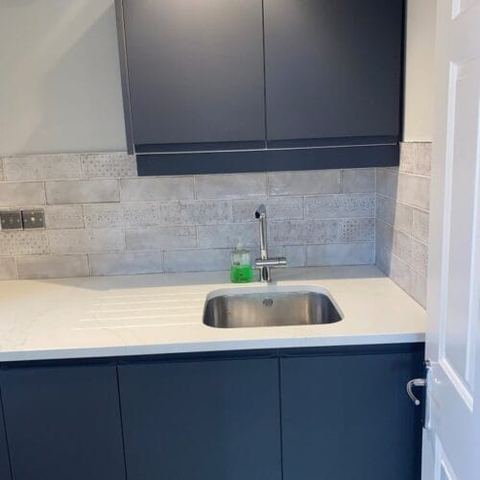
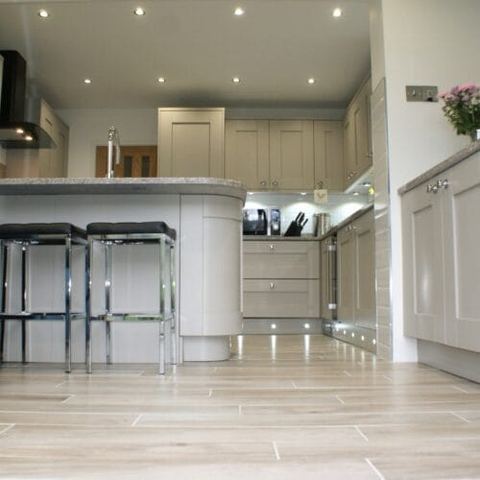
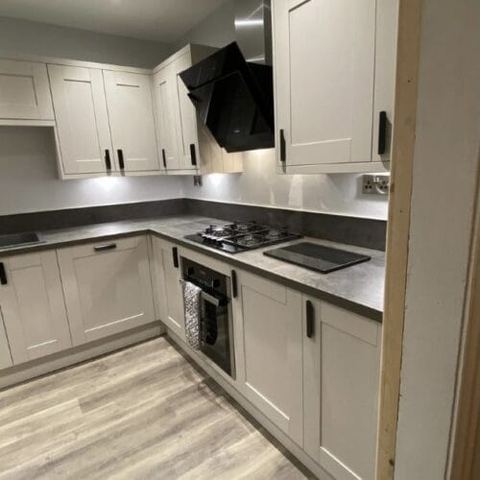
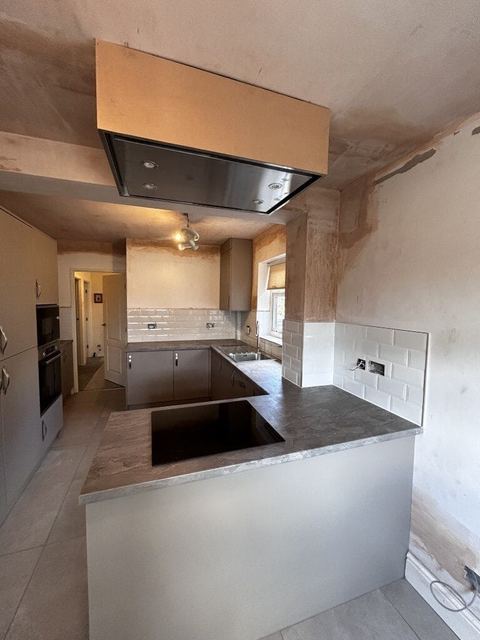
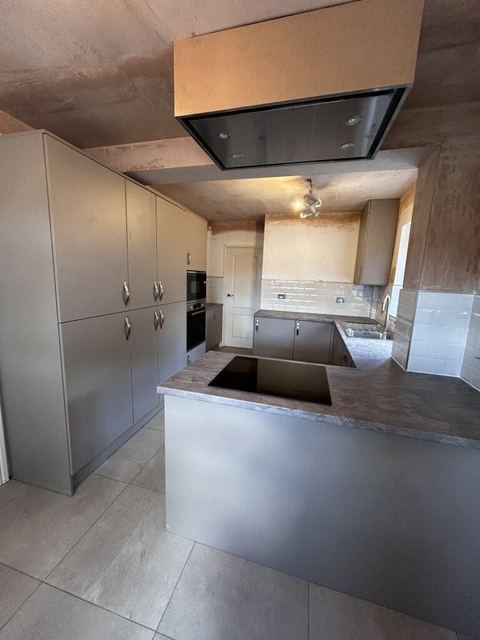
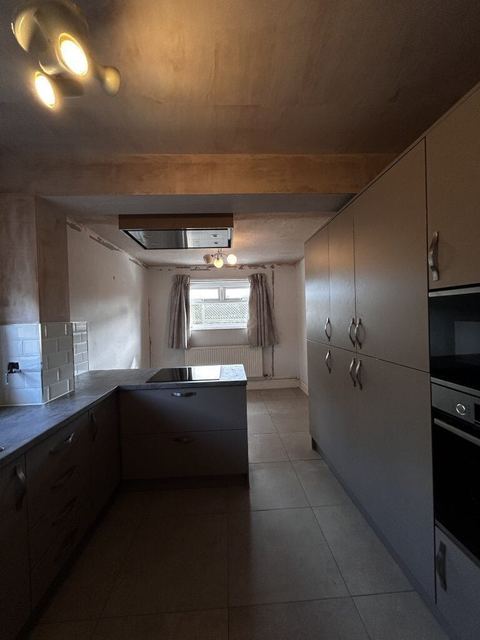
A kitchen that works with the shape of the house rather than against it. The before shots show how much of the room changed along the way.
The finished room
Before
Where the room started, before we began work.