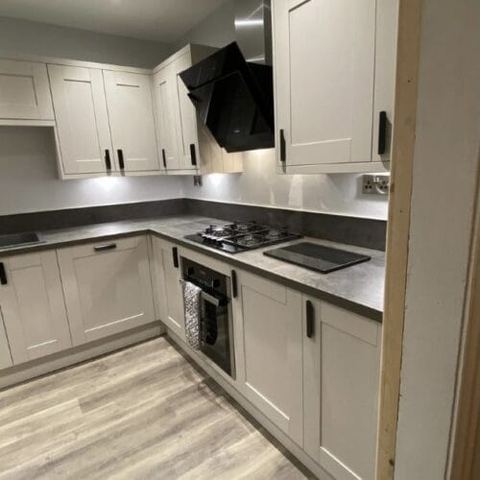
Kitchen
Kitchen and utility renovation, planned on site
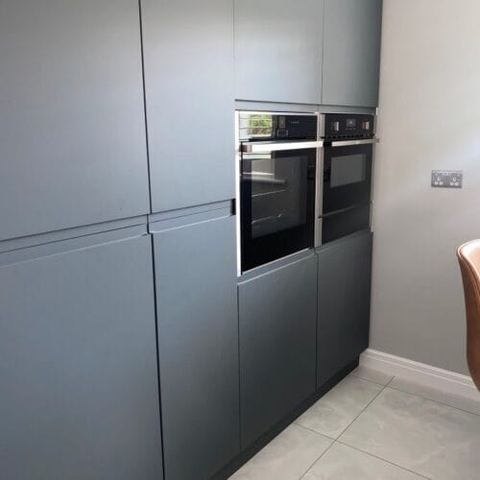
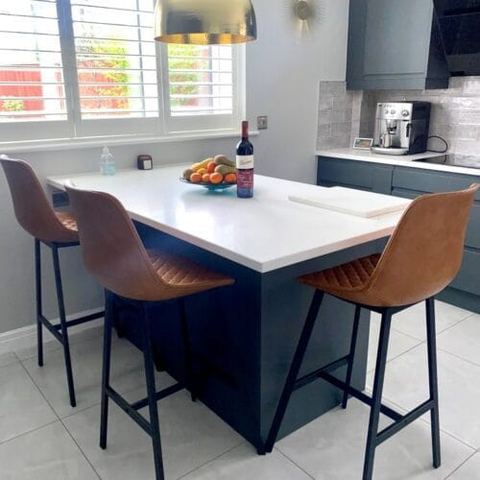
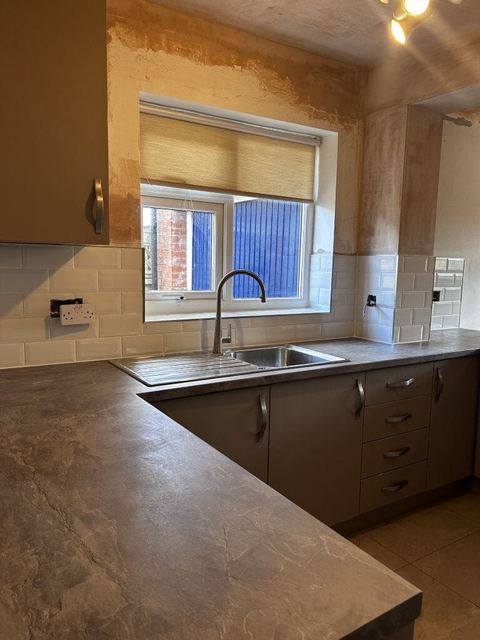
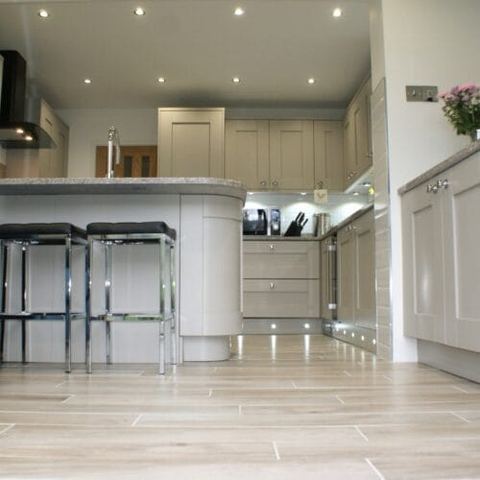
A kitchen and utility renovation that began with a conversation in the room itself.
- Room
- Kitchen
- Scope
- Designed, supplied & fitted
- Completed
The brief
Our customers came to us with an idea for a brand-new kitchen and utility renovation and wanted advice before committing to anything. We sent our managing director, Brendan, to carry out an on-site survey and talk through the family’s aspirations for the space.
What we did
- On-site survey and design consultation with the family
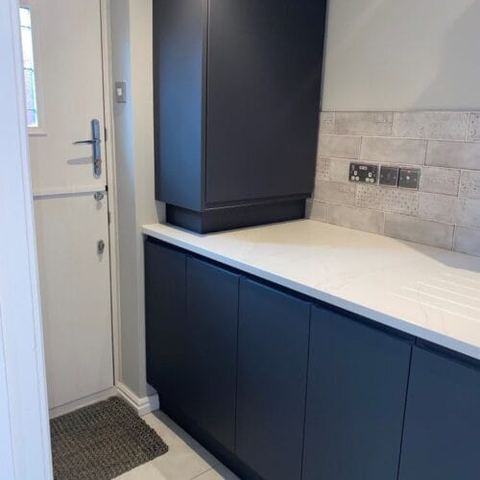
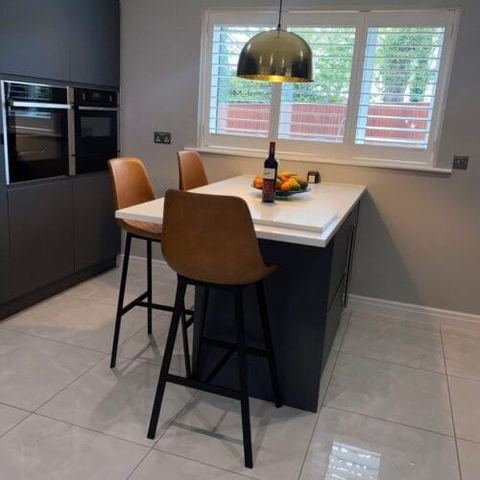
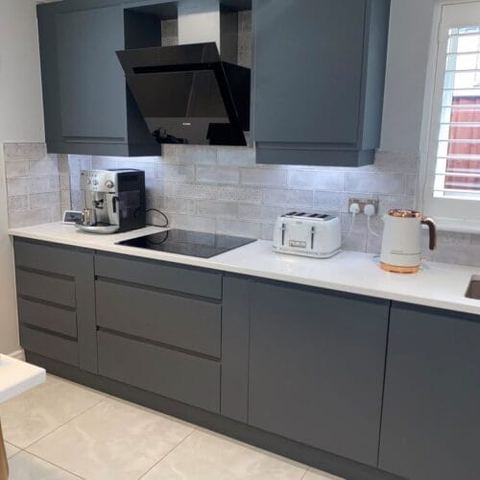
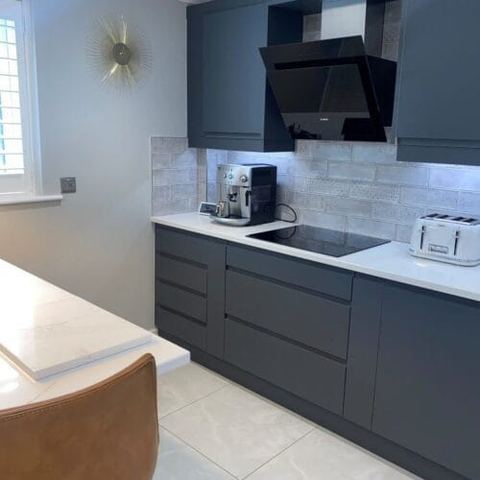
- Designed the kitchen and utility as one connected scheme
- Supplied and installed the units, worktops and appliances
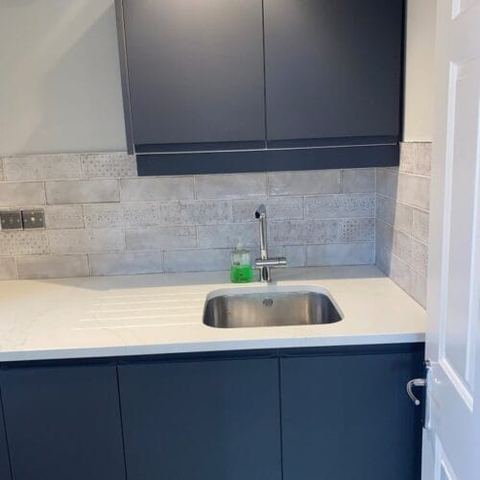
- Completed the utility to match the main kitchen
The result
A kitchen and utility that work as a pair, planned around how this family actually uses the space.