Kitchen
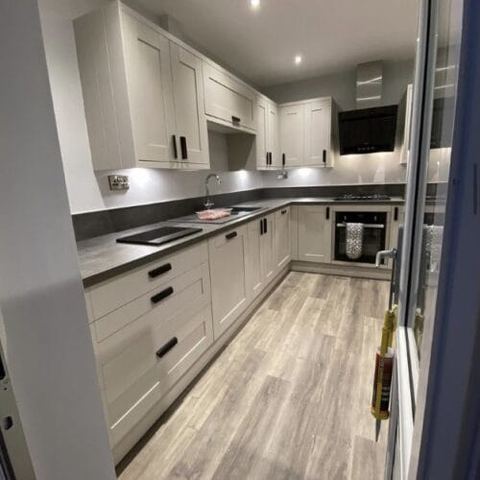
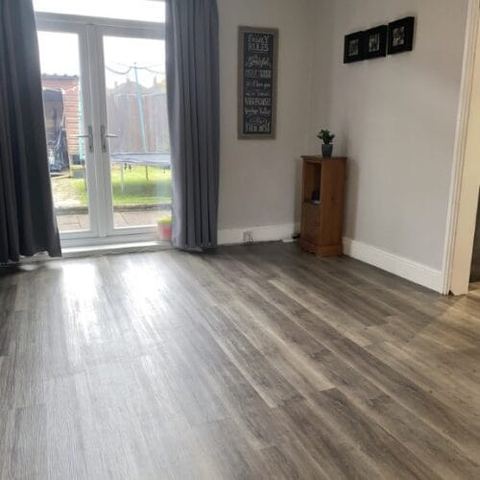
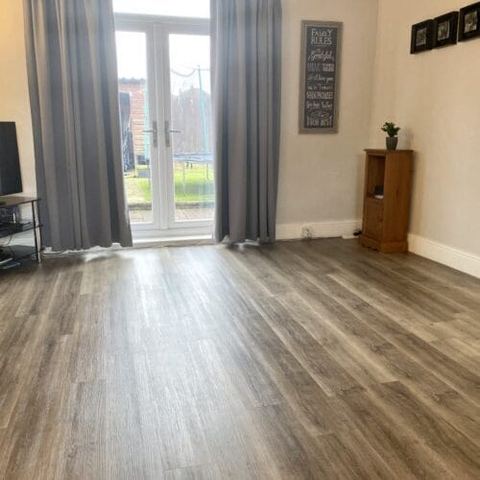
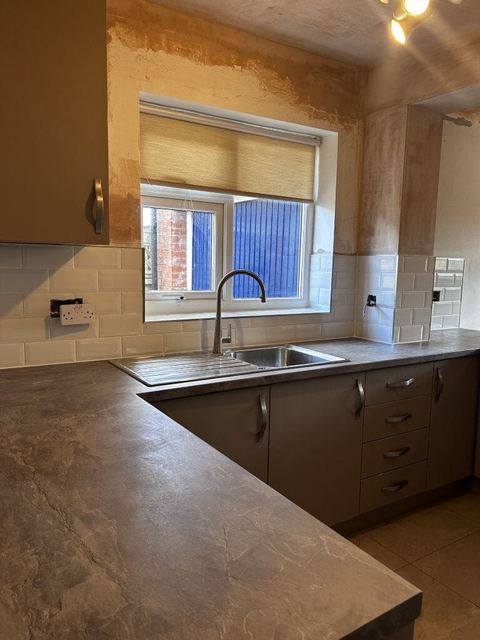
Flooring through a kitchen, dining room and living room
One continuous floor across three rooms, and a thank-you afterwards.
- Room
- Kitchen
- Scope
- Designed, supplied & fitted
- Completed
The brief
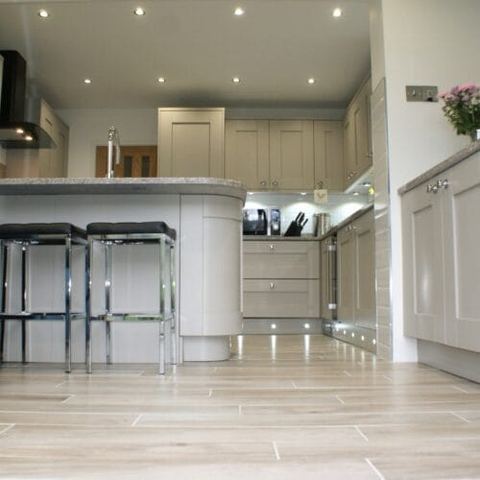
The customer wanted a single flooring solution running through the kitchen, dining room and living room, so the ground floor read as one connected space.
What we did
- Supplied flooring suitable for a kitchen as well as the living areas
- Fitted continuously across all three rooms
- Finished the thresholds and edges throughout
The result
A floor that carries through the whole ground floor. In the customer’s own words: “It’s beautiful, fitted fantastically and what lovely people your fitters are. Definitely recommend your company as we have had nothing but a fantastic experience from the beginning. Thank you so much, you made me love my home again.”
It's beautiful, fitted fantastically and what lovely people your fitters are. Definitely recommend your company as we have had nothing but a fantastic experience from the beginning. Thank you so much, you made me love my home again.